
How to Calculate VRV System Capacity for a Commercial Building
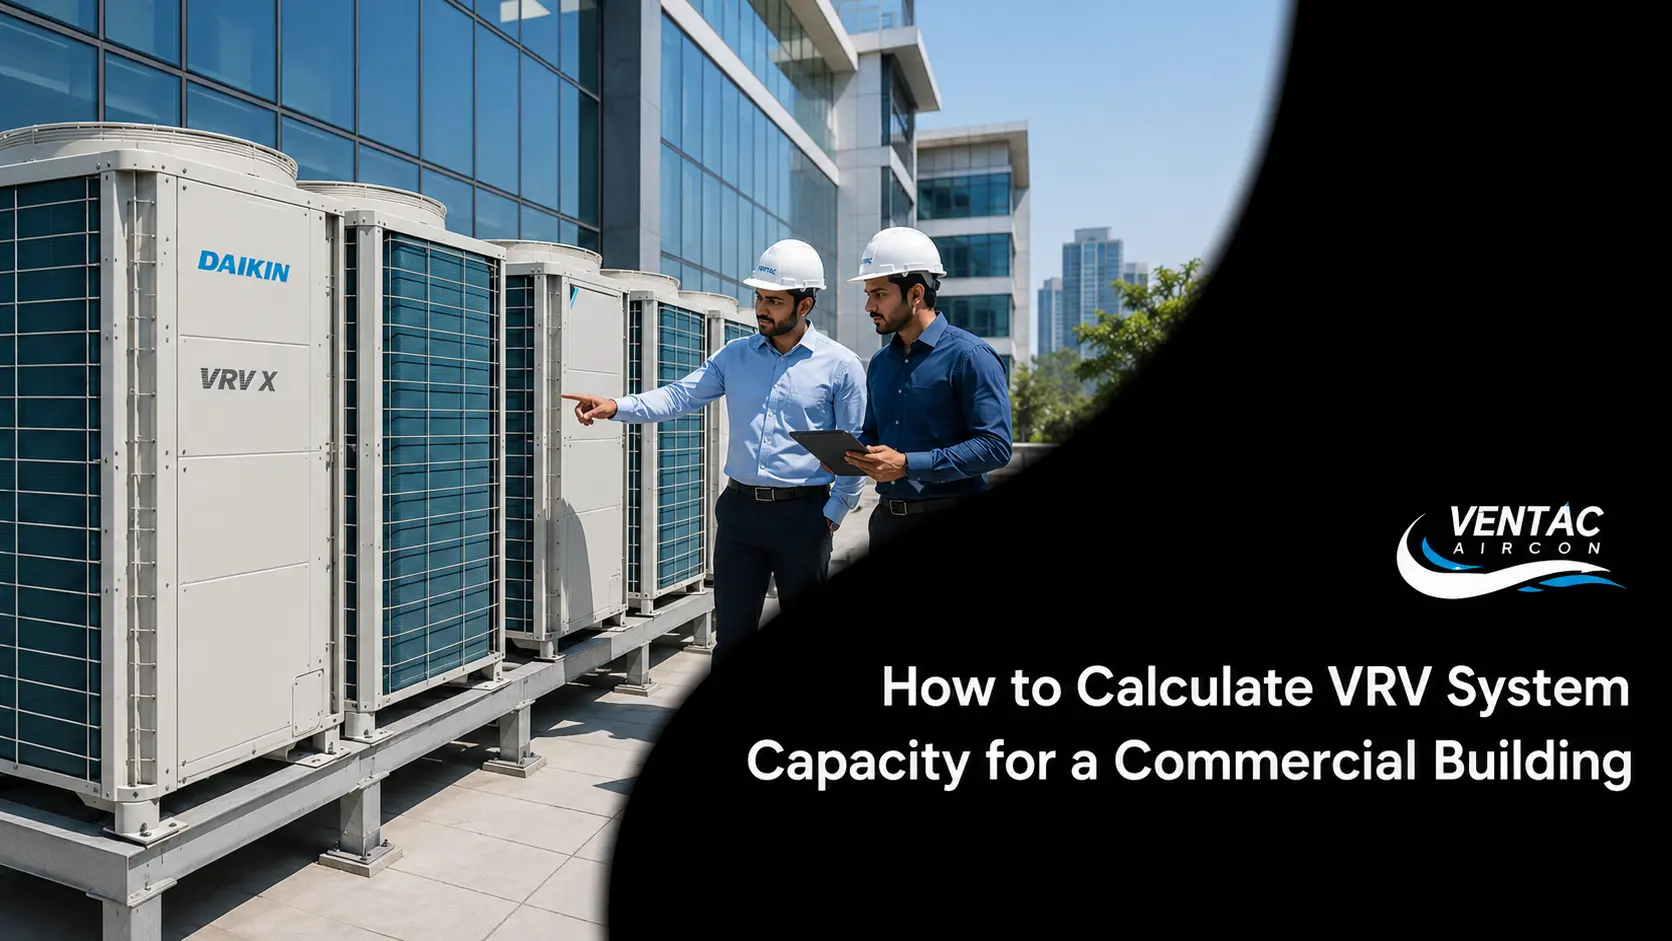
One of the most critical steps in the design process of an air conditioning system in a commercial building is to choose the proper size of the VRV system. An undersized system will not be able to keep the temperatures comfortable under peak loads, while an oversized system will result in unnecessary costs and ineffective operation.
Not only that but it is not just as simple as adding up all the capacities of the indoor units. It is taking into account the building's cooling load, room size, occupancy, lighting, equipment, solar gain, ventilation, and use of different zones.
This is especially significant for offices, hotels, hospitals, factories, and other premises where there can be huge variations in cooling requirements during the day.
Knowledge of the basic VRV system capacity calculation will allow project managers, facility managers, architects, and procurement officers to evaluate HVAC systems easily and not select equipment only by floor space or contractor's rule of thumb.
This guide will explain how experts make VRV capacity selection and will give an example, also emphasizing the parameters to be taken into account prior to moving on to the selection and installation of equipment.
What Does VRV System Capacity Mean?
VRV capacity is the amount of cooling or heating delivered by the air-conditioning system under specific operational conditions.
It is usually defined in units of refrigeration tons (TR), kW, or any other capacity unit as per the manufacturer's preference or the requirements of the project. As a point of reference, 1 TR is equivalent to 3.517 kW of cooling.
The cooling capacity indicated on the specification sheets of the equipment must not be considered the actual electrical consumption of the equipment. The former refers to the heat removal capability of the equipment while the latter refers to the power consumed by the equipment to achieve this capability.
The components of the VRV system include the outdoor unit or the combined units, several indoor units, refrigeration pipes, control systems, and their electrical and drainage systems. The capacity selection should take into consideration the way all these components work together as a system.
Why Correct Capacity Calculation Matters
The capacity selection will have an impact on the comfort, equipment operation, energy consumption, and costs of construction.
In the case of insufficient capacity, the equipment might work for a long period of time at full speed but fail to achieve the required temperature in the house during the hot summer days.
The design of a big system gives rise to a different problem altogether. The initial cost of the system can be relatively high, and the system might not work as designed since there is a big difference between the real load and the capacity selected.
The system that is well-designed must match the cooling needs of the building instead of being selected only on the basis of the usual capacity for a specific floor area. This is where the skills in designing HVAC systems are required. The Ventac Aircon HVAC system design methodology focuses on site survey, system design, installation, and commissioning rather than on equipment selection alone.
How to Calculate VRV System Capacity for a Commercial Building
A VRV capacity computation begins with establishing the cooling load of the building. A simple equation is as follows:
Cooling Load = Sensible Heat Load + Latent Heat Load
The sensible heat is derived from sources including walls, roof, windows, lighting, occupancy, and electrical loads. The latent load is mostly moisture generated by occupancy and ventilation air.
The calculation for practical purposes will be much more complicated and should include the characteristics of the particular spaces being analyzed. Some of the main factors to consider are:
- Size of Building: Overall dimensions and layout of the spaces being conditioned.
- Occupancy: Number of occupants and occupancy pattern throughout the day.
- Windows & Glazing: Glazing type and exposure to solar radiation.
- Internal Loads: Lighting and electrical devices generating heat.
- Building Envelope: Insulation quality of walls and roof.
- Ventilation Needs: Fresh air requirements for the space.
The resultant load is utilized to identify the correct indoor unit capacities as well as outdoor unit configuration. It is important that the choice should be made in line with the engineering information provided by the manufacturer in relation to such things as temperature, piping restrictions, connected capacities, among others.
Step 1: Understand the Building and Its Usage
For instance, a 10,000 square foot office might not be required to have the same HVAC load as a 10,000 square foot retail store showroom. Other spaces such as hotel room, hospital ward, conference room and manufacturing floor may each have significantly different load even though they have almost equal areas.
Occupancy patterns become very important here. While an office may require higher HVAC load during the working hours, the hotel will require higher load during evening and nighttime periods. The factory, on the other hand, may produce heat during the day from its machinery.
Step 2: Calculate the Cooling Load
Next comes the determination of the amount of heat that gains entry into the conditioned areas or that exists within them.
Solar radiation can contribute greatly to heat gain through the windows of those portions of the building that receive the rays of afternoon sunlight directly. But there are other sources from which heat gains can happen depending on the construction and insulation of roofs and exterior walls.
There are internal gains due to the presence of people, computers, lights, kitchen gadgets, machines, and other electrical devices. For instance, a working office with 20 people operating computers and lighting fixtures with large windows will require more air conditioning compared to a storeroom having similar dimensions and being situated right next to it.
This is because using the standard "TR per square feet" for the entire building will yield inaccurate data. The computations based on the size of the area could prove useful for preliminary budget estimation but equipment selection requires accurate heat load computation.
Step 3: Consider Indoor Unit Capacity
Now that the heating/cooling requirements of each room are determined, the indoor unit may be selected.
It should not be oversized and yet have enough capacity. Air distribution is also taken into account at this point because the indoor unit might have adequate nominal capacity, yet provide inadequate comfort due to its inefficient air distribution system.
In case of the office building, the indoor unit capacity may be different depending on various parameters such as room size, number of people occupying the room, solar radiation, and so forth.
Zoning may be another advantage of VRV air conditioning systems since individual rooms may be regulated individually and not as one large cooling zone of the entire building.
The next step would involve ceiling height, arrangement of the diffusers and/or grilles, noise level, accessibility for maintenance, and other parameters.
Step 4: Account for Diversity and Simultaneous Demand
Diversity might be considered the most important component of multi-zone systems. It does not imply that all zones have maximum cooling loads simultaneously.
As an illustration, there may be a west-facing office which gets maximum solar radiation load in the afternoon, while other zones may have no maximum cooling load at all. Moreover, meeting rooms are usually used during certain hours in a day.
The use of diversity can help VRV systems benefit from the outdoor system design. However, it should be noted that diversity is not a way of designing an undersized system. There are a lot of different parameters which should be considered such as capacity of connected indoor units, ratios, simultaneous demand, etc. Therefore, engineering of commercial VRV HVAC systems is necessary.
Step 5: Select the Outdoor Unit
Now, after the required capacity within the building and the concurrent loads are determined, the choice of the outdoor units can be made.
Selecting an outdoor unit does not only involve matching to a certain cooling load figure. It involves checking of the performance data presented by the manufacturer under the design conditions.
Pipe length, vertical distance between the indoor unit and outdoor unit, outside temperature, capacity of the indoor unit and other limiting factors in the system can affect the final selection.
Positioning of the outdoor unit is equally important. In the case of installation of outdoor units of VRV, air circulation and heat rejection need to be ensured around the unit and the outdoor unit needs to be easily accessible for inspection and maintenance purposes. Sometimes, even though the technical capacity calculation is correct, it can give wrong results due to improper installation.
How Building Orientation and Climate Affect Capacity
The cooling loads of two buildings that have equal area could be different due to the location and design of the building.
One building might have large west exposure through which there would be solar gain in the afternoon. Another building might have good insulation as well as good shading.
Climate is another major factor. The process of designing a building in the hot regions would include handling the peak cooling load that would come about during the summertime. The calculation of the load would take into consideration outdoor air temperature, relative humidity, radiation, and other conditions like the weather.
It is quite clear that this applies to India since there are different zones within the country. A load calculation for a certain city can never be used elsewhere.
Why Ventilation and Fresh Air Matter
Certainly, ignoring the ventilation system in the computation of the cooling load will be a very foolish thing to do.
The air entering the building can have sensible heat or latent heat. Due to the large quantity of air to be handled, the effect of the incoming air must be considered. This becomes particularly significant in buildings like hospitals, hotels, restaurants, factories, busy offices, and so on.
The design of the HVAC system for commercial applications would have to involve the integration of the VRV system with a fresh air system, exhaust systems, or even any other kind of ventilation system. It's not only about providing enough cooling power but designing an entire system such that the right environment is provided.
Common Mistakes in VRV Capacity Calculation
Capacity errors are generally due to the fact that design is carried out on the basis of assumptions rather than calculations.
Area errors form yet another common problem. Although floor area may be considered the starting point, it does not take into account occupant differences, glazing, heating from equipment, orientation, and ventilation.
A third error would involve replicating the capacity of the current AC system, which could arise due to the poor sizing of the current system itself and also perhaps due to the building having changed since then.
There are three other errors that must be mentioned, and those would be:
- Failing to think about any changes in the occupancy or use of the property in the future.
- Choosing equipment without comparing their performance data as provided by the manufacturer.
- Ignoring the ductwork and ventilation in relation to the air conditioning system.
For large scale facilities, design consideration of accessibility for maintenance services must be taken into account. This will increase the cost of maintenance of the equipment over its lifetime.
Practical Example of VRV Capacity Calculation
Now let's consider an instance where a business office has approximately 10,000 sq. ft. of floor area. In this case, let us assume that after an initial survey by the engineers, we find out that the cooling capacity required for this building is 100 kW. This means:
100 ÷ 3.517 ≈ 28.4 TR
This does not mean that the air conditioning system needs a 28.4 TR outdoor unit.
The engineers will break down the building into appropriate zones and set the capacity for each room. Let us consider that the indoor units selected have an aggregate nominal capacity of 110 kW.
After this, the group will consider the following parameters: anticipated simultaneous load; connected capacity ratio, which is allowed by the manufacturer; outdoor conditions for designing; requirements for piping; and the performance of the equipment.
This is an example where one can understand that VRV sizing cannot be done only by multiplying the floor area and the cooling factor. The final choice of equipment must always be made on the basis of the project calculation and selection software of the manufacturer.
What Should Be Checked Before Installation?
After the capacity has been determined, it is then important for the design to be tested before the procurement and installation process can take place.
The tests that should be carried out by the project team include:
- Cooling Load Calculations
- Zoning
- Indoor Unit Capacity
- Outdoor Unit Capacity
- Piping
- Electrical
- Drain
- Controls
- Ventilation
- Maintenance Access
Positioning of the outdoor unit is another very important issue. Bad air flow to the outdoor unit will certainly be an issue in removing heat, whereas bad access will pose problems for maintenance.
In large projects, it is even possible to coordinate the work of HVAC, architect, electrical engineer, and other MEP professionals. However, the efficiency of the installation process is equally important. Although the size of the VRV system may be correctly sized, its performance would not be good if anything goes wrong during the installation process.
Conclusion
Determination of VRV System Capacity in a Commercial Building is more than determining its floor area. Proper capacity calculation should take into account such factors as the cooling load, occupancy, heat gain from the sun, lighting, equipment, building construction, ventilation, operating schedule, and zoning.
In this case, it would be important to select a system that can cater to the load during peak hours without using oversized equipment. The capacity can be useful even in the procurement process as well as the installation process.
For instances where there are commercial and industrial buildings, the design should be done before purchasing the machines. The role of having an HVAC specialist analyze the building to learn the cooling needs is essential.
Ventac Aircon deals with HVAC projects in terms of system design, installation, commissioning, and maintenance. In cases where a company is considering a new HVAC project or upgrading its current HVAC system, professional engineering services can be utilized to transform the calculated cooling needs into an implementable HVAC system.